Choosing IGU glass for a commercial facade requires more than confirming that the building is in a hot region. By the end, you will be able to match the glass build-up to solar exposure, HVAC demand, safety requirements, facade zones and the supplier information needed for a sound comparison.
Key takeaways
- Prioritise conditioned, occupied buildings with high glazing and significant solar exposure.
- Compare IGU against monolithic, laminated and solar-control glass using zone-level performance targets.
- Require safety glass, structural calculations, acoustic data and sealed-unit quality records.
- Ask DGU suppliers for verified U-values, solar factors, glass make-up and seal durability data.
Which Chhattisgarh projects are strong candidates for IGU glass?
Conditioned buildings with substantial glazing and year-round occupancy are the strongest candidates for IGU glass for commercial facades in Chhattisgarh. Start with the calculated solar load, HVAC strategy and facade orientation—not the hot climate alone. DGU means a two-pane IGU; IGU can also describe a triple-glazed unit.
Prioritise these project types:
- Conditioned offices, hotels and hospitals with occupied rooms beside large glazed elevations
- Retail buildings and schools where daylight, glare and cooling demand affect comfort
- Glazed entrances, atriums and west- or south-facing curtain walls exposed to strong summer sun
- Buildings operating throughout the year, where lower conductive and solar loads can support HVAC performance
| Project condition | Best first response | Why it matters |
|---|---|---|
| Large west-facing glazing | Spectrally selective low-e IGU plus external shading | Afternoon sun drives glare and peak cooling load |
| Large south-facing facade | Solar-control IGU, fins or a horizontal overhang | Orientation changes solar exposure; thicker glass alone does not block heat |
| High daylight demand | Fritting or selective coating with a controlled g-value | Excess visible light creates glare even when thermal gain falls |
| High window-to-wall ratio | Reduce glazing or add opaque spandrels | Less exposed glass can outperform a heavier specification |
| Naturally ventilated, lightly occupied building | Compare single or solar-control glazing first | IGU cost, weight, sealing and replacement complexity may not repay its benefit |
A low-e coating reduces heat transfer through the panes, but a high SHGC or g-value still admits substantial solar energy. Select pane thickness and heat treatment from wind pressure, dimensions, supports and frame tolerances under IS 875 Part 3, IS 2553 and applicable IS 16231 requirements.
How should you compare IGU facade glass with other glass options?
Single glazing is light and cheap, but it transfers heat quickly and offers limited acoustic control. Monolithic toughened glass improves impact safety, not insulation; laminated glass retains fragments and improves security, but needs a separate thermal strategy.
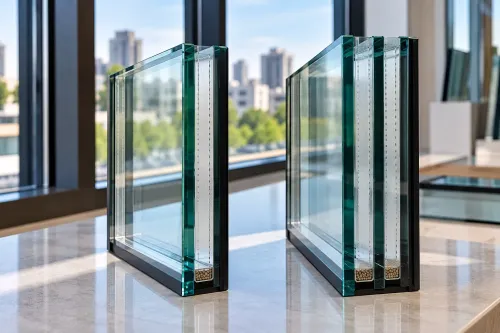
IGU glass for facades separates panes with a sealed cavity, reducing conductive heat flow and noise without automatically solving solar gain.
| Option | Heat gain and U-value | Safety, sound, daylight, weight and cost |
|---|---|---|
| Single or toughened glass | Highest heat transfer; solar performance depends on tint or coating | Lightest and cheapest; limited acoustic control; toughened glass breaks into small pieces |
| Laminated glass | Similar thermal behaviour to its glass layers | Better post-breakage retention and sound control; heavier and costlier |
| Solar-control glass | Reduces solar gain; check SHGC or g-value | Tinted or coated glass can reduce daylight and alter colour |
| IGU or DGU | Lower U-value; cavity width and gas fill matter | Better thermal and acoustic balance; heavier and costlier than one pane |
| Triple IGU | Further thermal improvement | Adds weight, frame depth, handling and replacement cost |
For insulated glass facade applications, request these values:
- Centre-of-glass and whole-facade U-value, SHGC or g-value, visible light transmittance, shading coefficient and tested acoustic rating.
- Each pane’s thickness and type, cavity width, argon fill, spacer and sealant.
- Coating position: low-e or solar-control coatings normally sit on a protected cavity surface, not exposed outside. Clear glass preserves daylight; tinted glass cuts glare but changes appearance. Warm-edge spacers reduce edge heat loss.
Use a two-pane, roughly 12–16 mm argon unit for vision panels, curtain walls, shopfronts, atriums and skylights after structural checks; specify laminated inner panes at entrances and overhead zones. Use opaque spandrels where glass adds little value. Choose triple glazing only when calculated performance justifies deeper framing and dead load.
What safety, acoustic and structural details must the IGU include?
An IGU is an insulating-unit construction, not a safety-glass classification. Toughened glass gains strength and breaks into small fragments, but it does not retain a barrier after failure; laminated glass holds fragments together through its interlayer.
An IGU can combine one laminated pane with one toughened pane only when the design calls for it and the manufacturer produces that configuration.
Specify post-breakage retention where falling glass creates a hazard, including:
- Overhead glazing and skylights
- Fall-protection glazing at edges, balustrades and low-level barriers
- Security-sensitive areas requiring retained fragments
- Selected entrances and doors exposed to impact
For IGU glass commercial buildings, select pane thickness and heat treatment from calculated wind pressure and pane dimensions, not from the IGU label. The structural design must check local support, edge bite, glass deflection, glass-to-frame tolerances, building movement and frame capacity under IS 875 Part 3, IS 2553 and the applicable IS 16231 series.
Ask for the calculation and the specified heat-treatment type.
Two panes do not guarantee acoustic control. Unequal pane thicknesses, a wider cavity, laminated acoustic glass, airtight frames and sealed interfaces can improve insulation, while identical panes and flanking through mullions, slab edges, doors or vents can defeat it. Require tested weighted sound-reduction data for the complete facade, not the IGU alone.
What should you require from a DGU facade glass supplier?
Require a project-specific schedule, not a label such as “double-glazed low-e glass.” Ask the dgu facade glass supplier to identify every component and provide tested performance for the complete facade assembly.
- Glass type and thickness for each pane, including toughened, heat-strengthened, laminated or annealed glass
- Coating type and cavity-facing surface number
- Cavity width, air or argon fill, and the specified fill percentage
- Spacer type, including whether it is warm-edge
- Primary and secondary sealant systems
- Visible-light transmittance, solar heat gain coefficient or g-value, shading coefficient and centre-of-glass U-value
- Tested acoustic result, with the glass build-up, frequency range and test method stated
- Nominated IGU standard, edition, factory production controls and inspection records
- Argon-fill verification at production, plus gas-retention evidence from durability testing
- Edge-seal durability test reports covering moisture ingress, fogging and insulation-gas loss
Do not approve a design from centre-of-glass figures alone. Request whole-window and whole-facade U-values because mullions, pressure plates, frames, operable vents, spacers and perimeter seals reduce installed performance. A warm-edge spacer cannot repair a discontinuous frame thermal break.
Require a condensation assessment using indoor relative humidity, HVAC operating modes, monsoon conditions, frame temperatures and thermal bridges at corners and mullion edges. Jivan Industries can support a Chhattisgarh project when it supplies this complete, project-specific build-up and evidence rather than an incomplete product description.
Related product
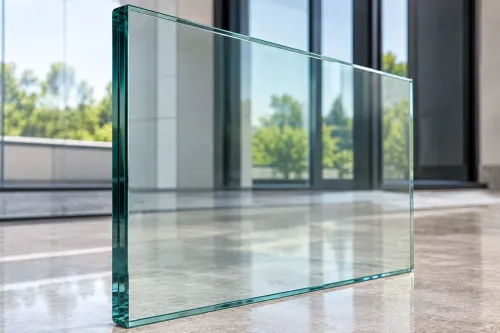
 | A double unit comprises of two panes of glass. These two panes of glass are held apart by a spacer bar. View product → |
How can you decide whether IGU is worth specifying for each facade zone?
Specify IGU glass for commercial facades in Chhattisgarh when the building has substantial conditioned floor space, meaningful glazing, year-round occupancy and an HVAC design that benefits from lower solar and conductive loads. It is less compelling for naturally ventilated, lightly occupied buildings with small window areas.
Prioritise these zones:
- West-facing vision glass, where afternoon sun drives heat gain and glare.
- Large south-facing curtain walls, occupied rooms and glazed entrances.
- Offices, hotels, hospitals, schools and retail areas with continuous cooling demand.
Opaque spandrels, external shading, fritting or a lower window-to-wall ratio can deliver more value than adding glass to low-priority elevations. Low-e IGU does not replace shading.
| Option | Thermal and practical result | Best decision |
|---|---|---|
| Two-pane DGU, 12–16 mm argon cavity | Strong balance of U-value, solar control, dead load, frame depth, handling and cost | Default for many insulated glass facade applications |
| Triple glazing | Further thermal improvement, but greater weight, deeper frames, difficult handling, embodied impact, replacement difficulty and cost | Use only after energy, structure and frame calculations justify it |
| Opaque spandrel or reduced glazing | Removes solar gain and glass-related weight and maintenance | Choose where daylight and views are not essential |
Approve the IGU only after confirming solar heat-gain coefficient, glare, daylight, safety glazing, acoustic performance, condensation at frames and corners, wind and structural design, and whole-facade—not centre-of-glass—performance. Ask for the calculated solar load, HVAC benefit, frame compatibility and replacement plan before signing off.
Frequently asked questions
Which Chhattisgarh projects are strong candidates for IGU glass?
Conditioned commercial buildings with substantial glazing, year-round occupancy and high solar exposure are strong candidates. Evaluate orientation, window-to-wall ratio, HVAC strategy and calculated solar load before specifying IGU.
How should you compare IGU facade glass with other glass options?
Compare IGU with monolithic, laminated and solar-control glass using whole-window U-value, solar heat gain, visible light, safety performance, acoustic reduction, weight, thickness and cost for each facade zone.
What safety, acoustic and structural details must an IGU include?
Specify the glass make-up, heat-treatment status, interlayer where required, cavity width, gas fill, spacer, seal system, design wind pressure, support conditions and acoustic target. Confirm compliance with the project’s structural and safety requirements.
What should you require from a DGU facade glass supplier?
Request product data, approved drawings, glass make-up, U-value and solar-factor calculations, sealant and spacer details, production quality records, warranty terms, delivery protection procedures and evidence of testing.
How can you decide whether IGU is worth specifying for each facade zone?
Model each zone by orientation, shading, glazing area, indoor temperature target, HVAC cost, daylight requirement, noise exposure and safety risk. Specify IGU where its thermal and comfort gains justify added thickness, weight, detailing and cost.