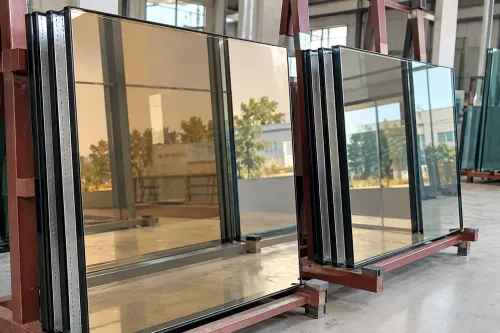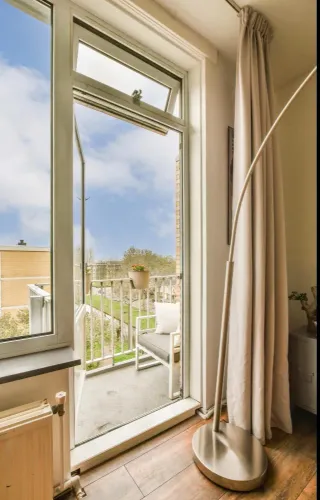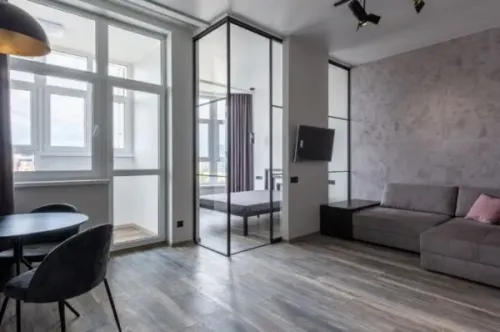
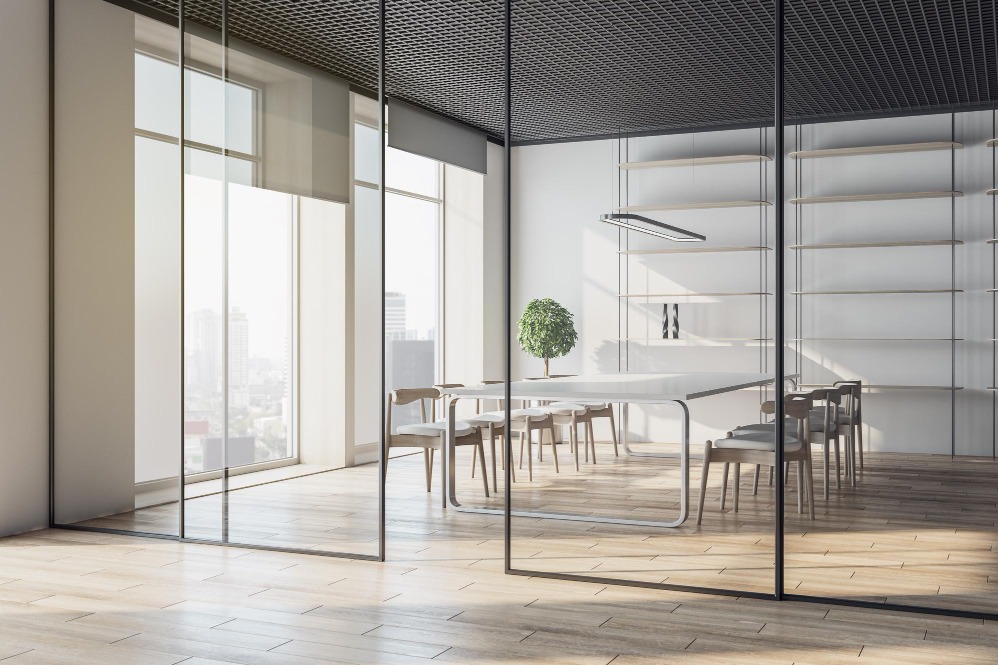
Glass partitions can divide an interior without taking away the openness and daylight that make modern workplaces attractive. Offices, clinics, showrooms, hotels and commercial establishments increasingly use them for cabins, conference rooms, reception zones and collaborative spaces. When planning a Glass Partition in Orissa, the most important decision is not simply whether the glass should be clear or frosted. The complete partition system must match the way the space will be used.
Start With Privacy and Acoustic Needs
A conference room and an open workstation divider have very different requirements.
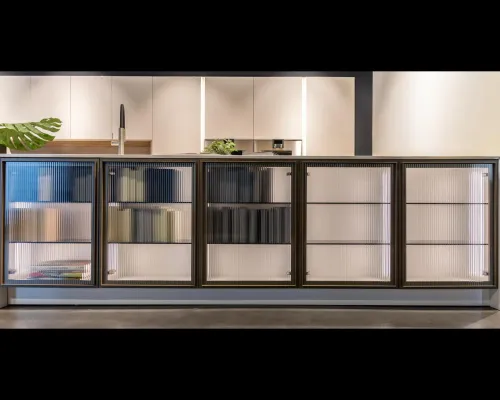
For areas where visual privacy matters, designers may consider frosted treatments, textured glass or partially obscured designs. Where transparency is preferred, clear or extra clear glass can maintain uninterrupted sightlines.
Sound control requires additional attention. Glass thickness, panel construction, joints, doors, seals and the surrounding structure all influence acoustic performance. A partition should therefore be evaluated as a complete system rather than expecting the glass alone to solve every noise problem.
Frameless or Framed?
Frameless partitions can produce a clean, minimal appearance and are frequently used in contemporary corporate interiors.
Framed systems create a different visual character and may provide practical advantages depending on the design, panel sizes and performance requirements.
The choice should consider:
- Ceiling and floor conditions
- Partition height
- Door configuration
- Required hardware
- Glass dimensions
- Desired visual style
- Privacy requirements
- Maintenance and accessibility
Safety Should Be Part of the Specification
Large interior glass panels are installed where employees, customers and visitors move throughout the day. Appropriate safety glazing and suitable hardware should therefore be selected for the application.
Accurate site measurements are equally important. Floors, walls and ceilings may not always be perfectly level, particularly in renovation projects. Identifying these conditions before fabrication can reduce installation difficulties.
For offices and commercial properties in Bhubaneswar, Cuttack, Rourkela and other parts of Odisha, project schedules can also make coordination important. Measurements, drawings, glass processing, hardware and installation sequencing should be resolved before interior finishing reaches its final stages.
Jivan Industries works with architectural glass requirements across Odisha, supporting project-specific applications where dimensions, processing and installation considerations need to align.
Before choosing a glass partition provider, ask for a clearly defined specification rather than a generic quotation. Confirm the glass type and thickness, panel dimensions, safety processing, hardware, door requirements, framing system and installation scope.
A successful glass partition should do more than divide a room. It should support daylight, privacy, movement and the visual identity of the interior while remaining appropriate for everyday use.
Keywords